Weddings at Four Seasons Hotel Boston: venues, capacities and what to ask
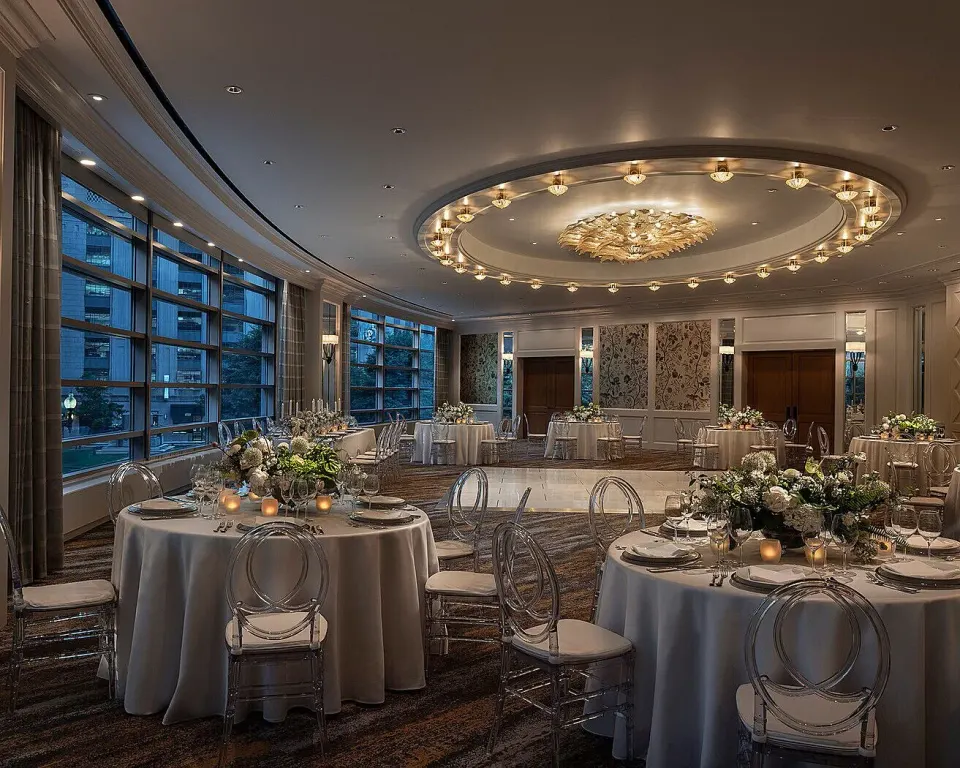
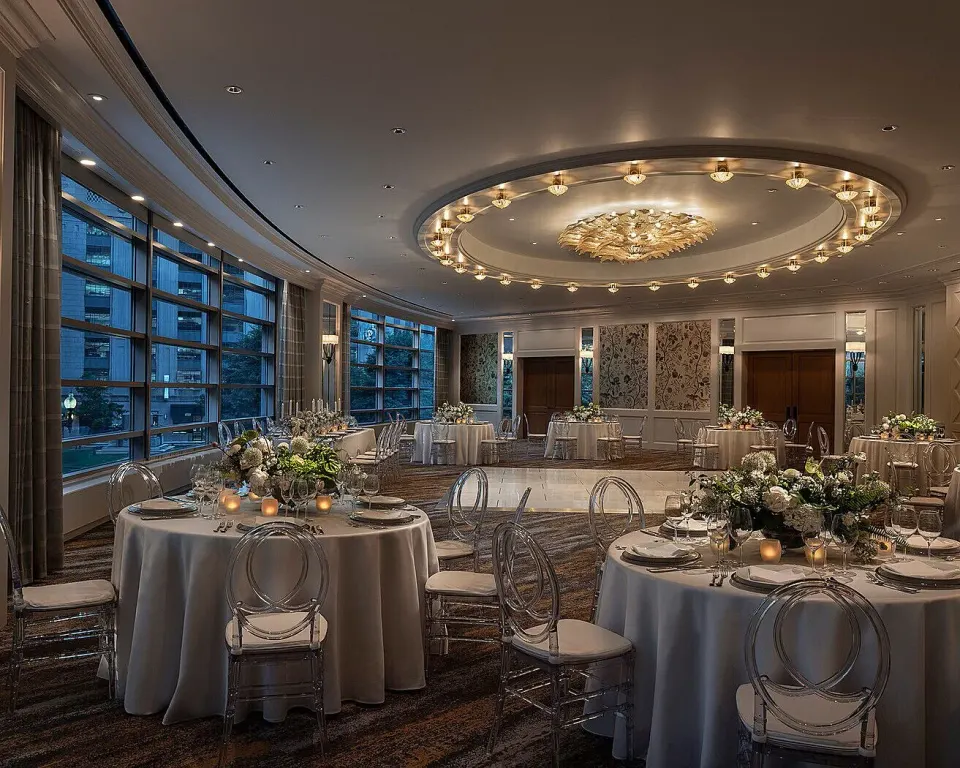
Four Seasons Hotel Boston hosts weddings in several indoor and outdoor spaces: the second-floor Ballroom (3,710 sq ft) for large receptions and The Sanctuary, a 2,445 sq ft private garden terrace for outdoor ceremonies. Capacities range from about 60 guests in the Phillips Room or Stuart Room up to 400 reception guests in the Ballroom (theatre capacity is listed up to 500).
In this guide
Overview & location
Four Seasons Hotel Boston is at 200 Boylston St, directly across from Boston Public Garden in Back Bay. Its central location puts Boston Common, Newbury Street and the Theatre District within easy walking distance.
The hotel is a full-service event property with a range of indoor ballrooms and a private outdoor terrace called The Sanctuary, plus on-site restaurants and event support teams.
- Address: 200 Boylston St, Boston, MA 02116
- Nearest landmarks: Boston Public Garden (steps away), Boston Common, Newbury Street
- Reservations / agents (BookResorts, 24/7): +1 (888) 605-1350
| Nearby | Approx. walk time |
|---|---|
| Boston Public Garden | 1–5 minutes |
| Boston Common | 5–8 minutes |
| Newbury Street | 5–10 minutes |
Main wedding venues and capacities
Key event spaces are listed with square footage and published capacities. Couples can choose intimate private rooms or the larger Ballroom and Aujourd'hui Event Space for sizable receptions.
Use the room names below when you request proposals so the events team quotes the right space and layout.
- Ballroom: 3,710 sq ft — Reception 400, Banquet rounds 300, Theatre 500
- Aujourd'hui Event Space: 4,332 sq ft — Reception 330, Banquet 192 (private bar and Public Garden views)
- Sanctuary: 2,445 sq ft outdoor terrace — Reception 150
| Room | Sq ft / Typical reception capacity |
|---|---|
| Ballroom | 3,710 / 400 |
| Aujourd'hui Event Space | 4,332 / 330 |
| Sanctuary | 2,445 / 150 |
Smaller rooms and private dining
For intimate ceremonies, rehearsal dinners, or private dining, the hotel lists several 600–800 sq ft rooms and private dining options. The Phillips Room and Stuart Room each seat up to 60 guests.
Other smaller meeting spaces (Winthrop Room, Blaxton Room, The Gallery, Governor's Room) offer flexible layouts for bridal showers, ceremonies, or breakout areas during a wedding weekend.
- Phillips Room: 729 sq ft — seats up to 60
- Stuart Room: 729 sq ft — capacity 60
- Blaxton Room: 600 sq ft — Reception up to 50; Blaxton Foyer connects to Ballroom
| Room | Square feet | Max reception / banquet |
|---|---|---|
| Phillips Room | 729 | 60 |
| Stuart Room | 729 | 60 |
| Blaxton Room | 600 | 50 |
Outdoor ceremonies and The Sanctuary
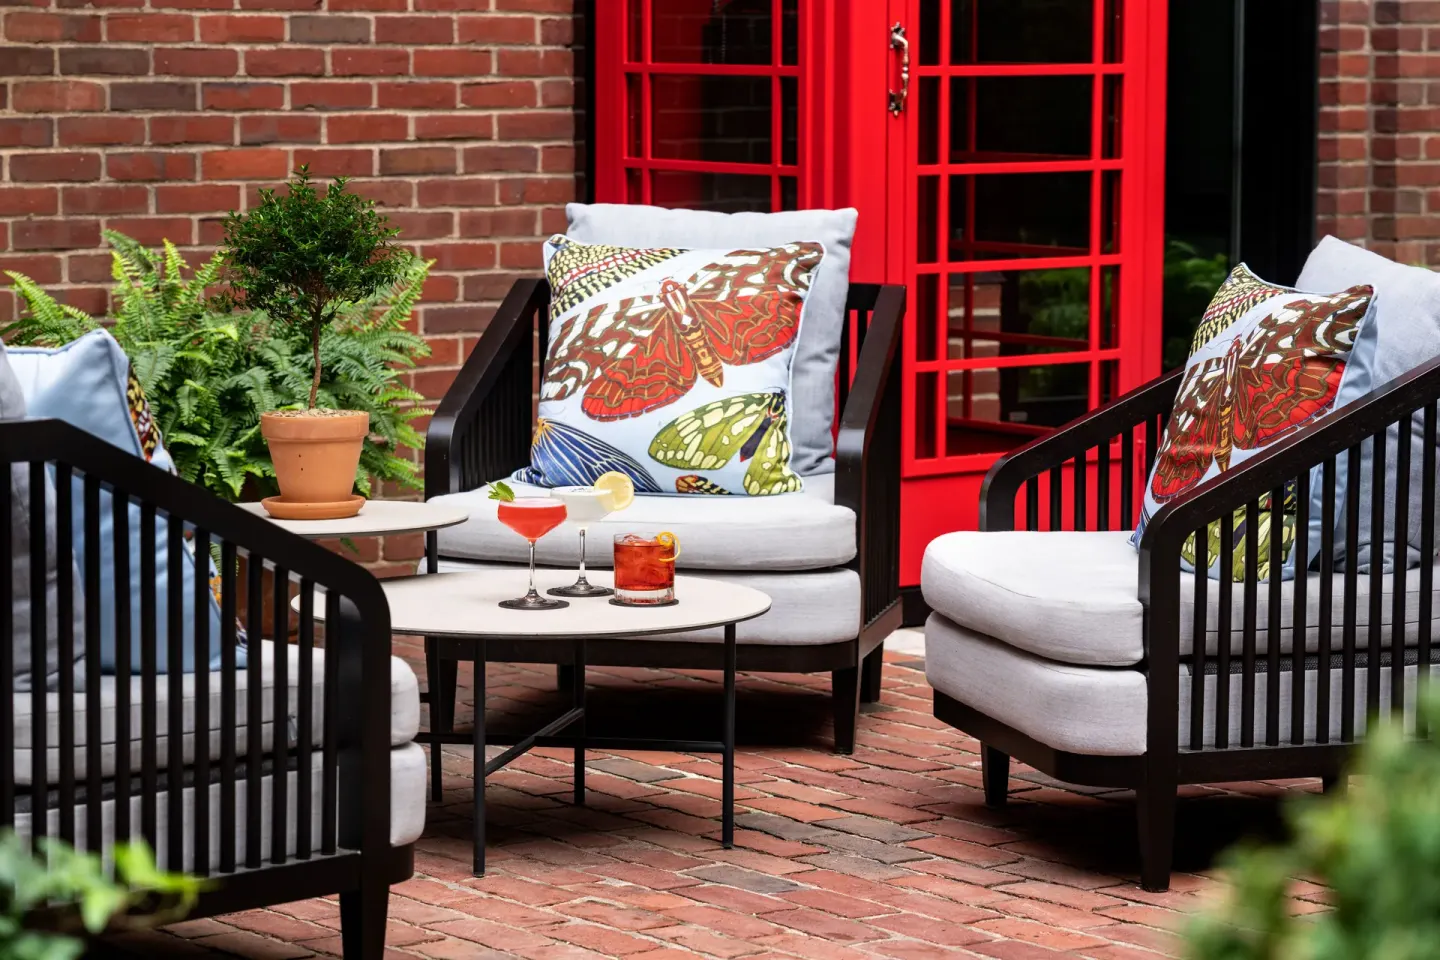
The Sanctuary is a private sixth-floor garden terrace described as a courtyard surrounded by greenery and red brick. It measures 2,445 sq ft and has a reception capacity listed at 150 guests.
Because it is an outdoor urban terrace, check availability, weather-contingency plans and whether rentals (heating, tenting, extra seating) are required for your date.
- Sanctuary size: 2,445 sq ft
- Published reception capacity: 150 guests
- Useful for outdoor ceremonies, small receptions, al fresco dining
| Considerations | Questions to ask |
|---|---|
| Weather backup | Is there an indoor rain plan and is additional rental required? |
| Permits & restrictions | Are there noise, timing, or vendor restrictions for outdoor events? |
| Logistics | Is there direct hotel access for deliveries and guest flow? |
Catering, food and beverage options
The hotel operates Aujourd'hui, Coterie and Sottovento Coffee Bar and offers in‑house catering for event menus. Aujourd'hui is noted for breakfast and has floor-to-ceiling Public Garden views; Coterie is the brasserie-style option for lunch and dinner.
Ask the events team whether plated or stations are available, if there are set wedding menus or custom menu options, and how alcohol service is handled (bar packages, corkage, last call).
- Aujourd'hui: breakfast service (7:00–10:30 a.m.), floor-to-ceiling Public Garden views
- Coterie: lunch 11:00 a.m.–5:00 p.m., dinner 5:00 p.m.–11:30 p.m.
- Sottovento Coffee Bar: coffee and light breakfast; Coffee Concierge for in-room delivery
| Question to ask | Why it matters |
|---|---|
| Can you provide sample wedding menus and tasting options? | Tastings clarify portions, presentation and dietary accommodations |
| What are bar package options and corkage rules? | Defines alcohol costs and service end times |
| Are kids’ or late-night snack options available? | Good to know for family-friendly events and multi-hour receptions |
Guest rooms, suites and event-weekend logistics
The hotel offers a range of rooms and suites — examples include Deluxe Room, City View; Deluxe Room, Garden View; Executive Suite, Garden View; Premier Suite, Garden View (Executive); and Senator Suite. Discuss room blocks and any room-type upgrades you may want reserved for immediate family or VIPs.
Confirm how many connecting rooms are available, check standard check-in/out times, and ask about group check-in processes so your guests have a smooth arrival.
- Sample room types: Deluxe Room, City View; Deluxe Room, Garden View; Executive Suite, Garden View; Premier Suite, Garden View (Executive); Senator Suite
- Standard check-in: 3:00 PM — standard check-out: 12:00 PM (late check-out may be arranged)
- Hotel reportedly has 273 guest rooms including suites; confirm current inventory and group rates with events/reservations
| Logistics topic | What to confirm |
|---|---|
| Room block | Contracted room rate, cutoff date, and release date |
| Early arrivals/late departures | Is early check-in/late check-out available for wedding party? |
| Parking | On-site valet only — ask about event drop-off and guest valet details |
Accessibility, kids, and practical policies
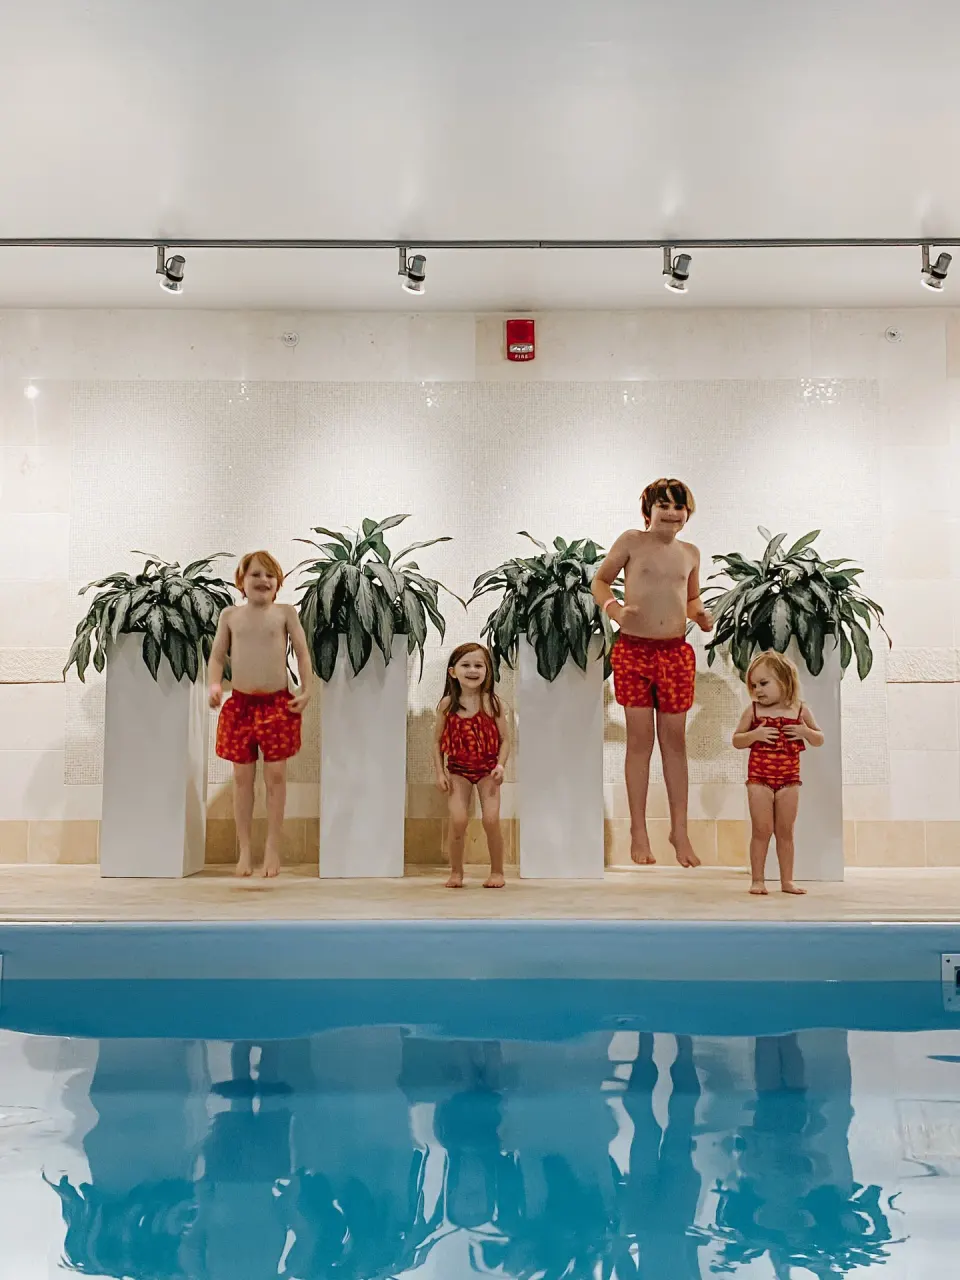
The property is family-friendly and welcomes children of all ages. Children under 16 must be accompanied by an adult in the pool and fitness areas—relevant if you plan welcome-weekend pool time or family activities.
Four Seasons Hotel Boston is wheelchair-accessible in public areas and meeting spaces; discuss any specific mobility or dietary needs with the events team in advance.
- Children: welcome; pool/health club supervision required for under-16s
- Accessibility: wheelchair-accessible public registration, restrooms, fitness and pool areas
- Pets: the hotel allows pets on request — confirm weight limits, fees and rules before including pets in event plans
| Policy area | What to check with events |
|---|---|
| Pool use | Supervision rules if planning a rehearsal or family swim |
| Pet presence at events | If you plan to include a pet in ceremony/photos, confirm permissions and fee |
| Dietary accommodations | How the kitchen handles allergies and special meals |