Best rooms ranked at Four Seasons Hotel Boston
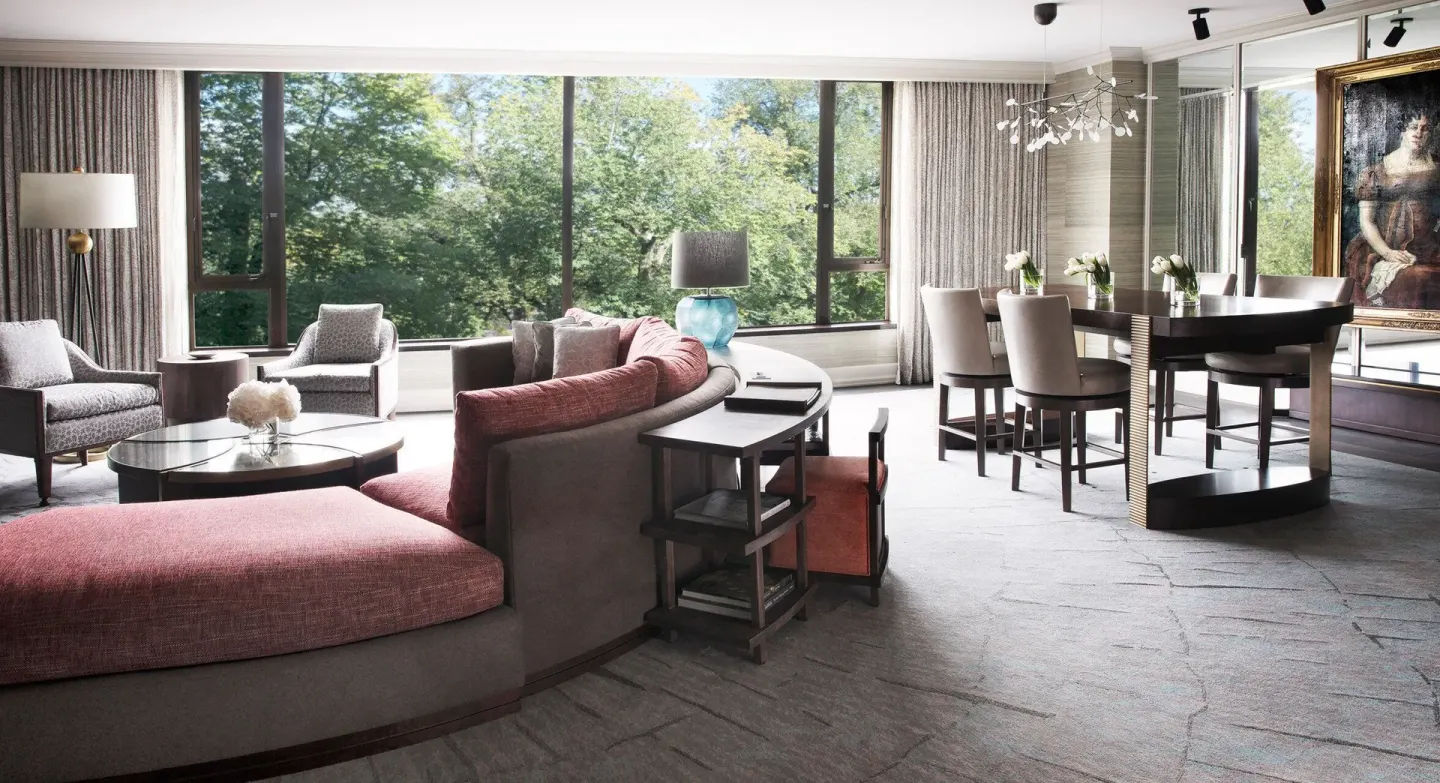
Top pick for park views: Deluxe Room, City View — same 400 sq. ft. layout as other Deluxe Rooms but with direct views toward the Boston Public Garden. For more space and separation choose the Executive Suite, Garden View or Senator Suite; these suites start around 625 sq. ft. and include distinct living areas.
In this guide
- Why room choice matters at Four Seasons Hotel Boston
- Best room for park views: Deluxe Room, City View
- Best value for space: Executive Suite, Garden View and Executive Suite, Courtyard Area
- Best for celebrations or extended stays: Senator Suite and Premier Suite, Garden View (Executive)
- Practical considerations: bedding, connections, and accessibility
- Hotel amenities that affect room choice
- Booking tips and timing
Why room choice matters at Four Seasons Hotel Boston
Four Seasons Hotel Boston sits at 200 Boylston St directly across from Boston Public Garden. Many guests choose rooms by the view (Public Garden/Beacon Hill vs. courtyard) and whether they want a separate living area.
The hotel’s room roster includes several Deluxe Room types and multiple suites; some rooms are listed with exact square footage or bed configurations in hotel materials, which helps compare options before you book.
- Park-facing rooms often have floor-to-ceiling vantage points on upper floors.
- Deluxe Room types share a 400 sq. ft. footprint when the listing specifies that size.
- Suites such as Executive Suite, Garden View and Premier Suite, Garden View are larger (listed at about 625 sq. ft.).
| Room | Listed size / view | Typical occupancy |
|---|---|---|
| Deluxe Room, City View | 400 sq. ft. / City View | 4 Guests |
| Deluxe Room, Garden View | 400 sq. ft. / Garden View | 4 Guests |
| Executive Suite, Garden View | 625 sq. ft. / Garden View | 3 Guests |
Best room for park views: Deluxe Room, City View
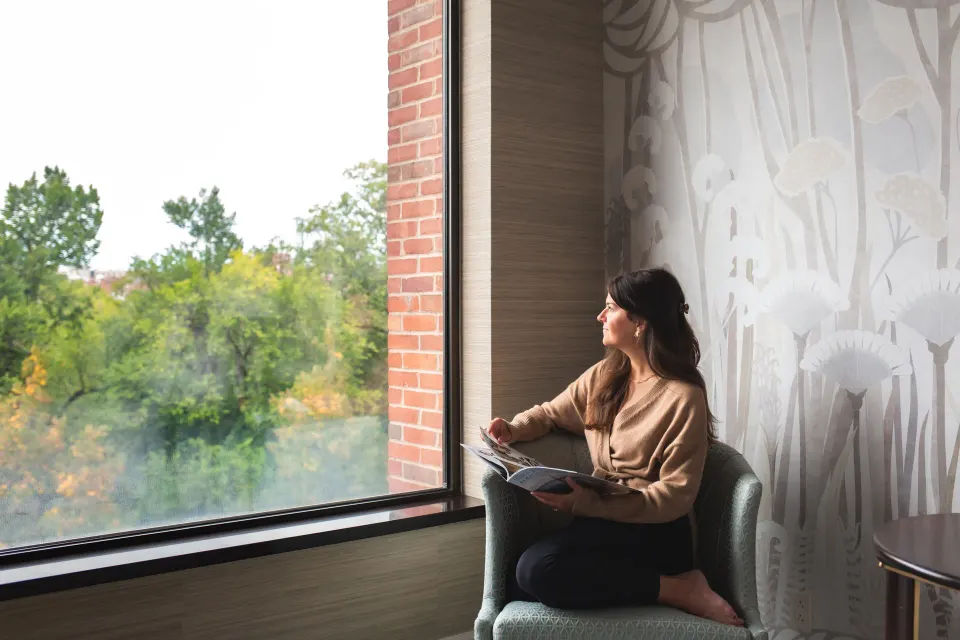
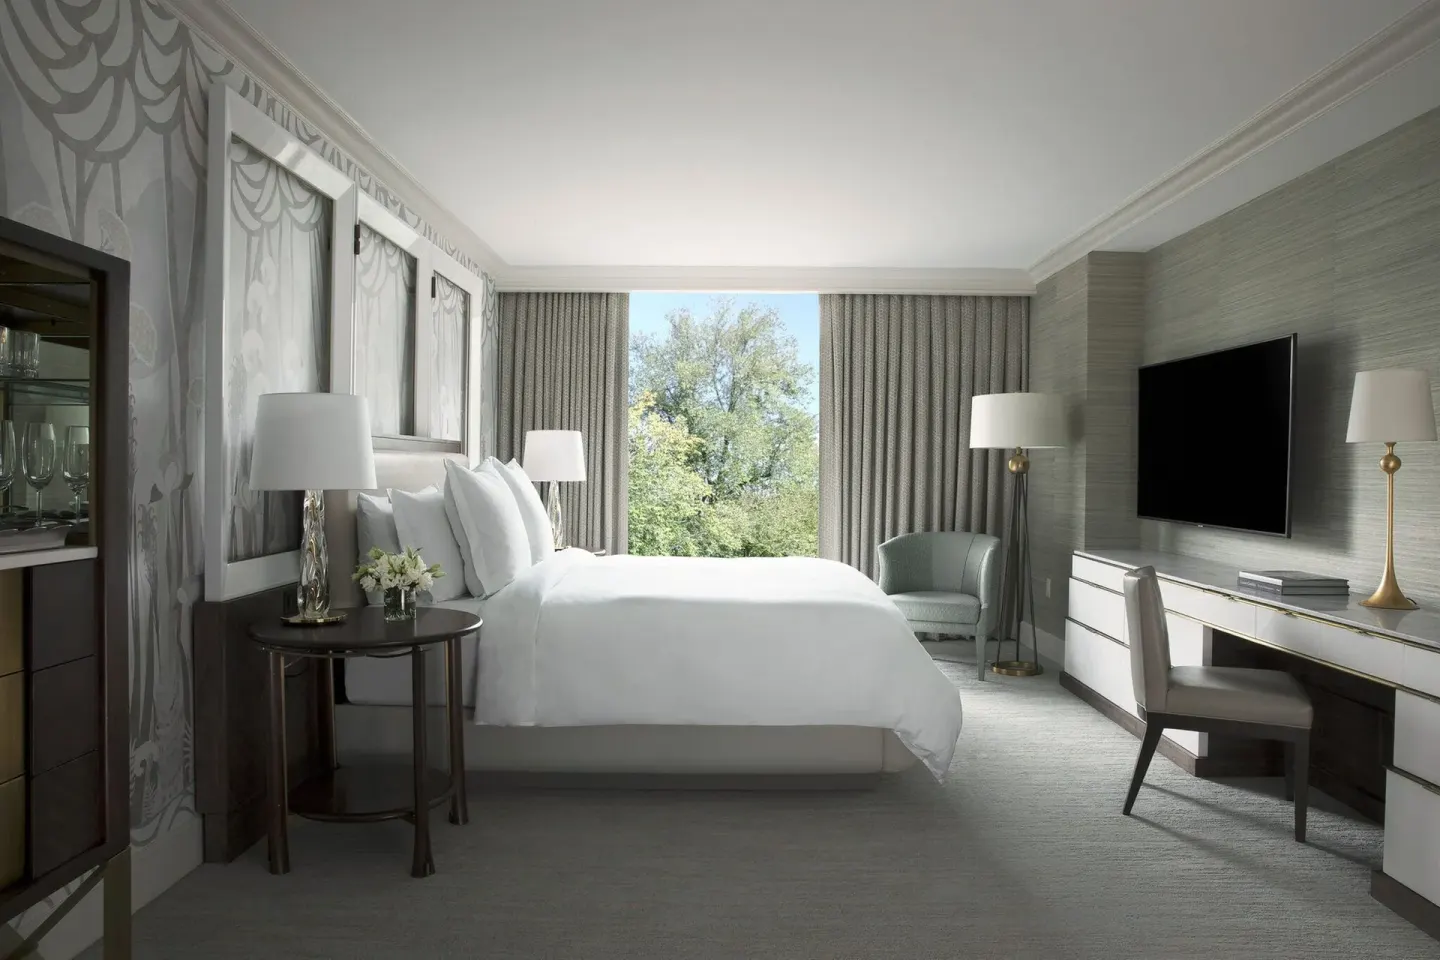
If a view of Boston Public Garden or Beacon Hill matters most, choose Deluxe Room, City View when available. The hotel’s location across from the Public Garden makes these rooms desirable for daylight and skyline sightlines.
The Deluxe Room, City View uses the same listed 400 sq. ft. template as other Deluxe Room types, with bedding options noted in hotel materials.
- Listed size: 400 sq. ft.
- Beds: 1 King Bed or 2 Double Beds (as listed)
- Good for solo travelers, couples, or small families wanting park views
| Why choose this room | What to expect |
|---|---|
| Direct park/city outlook | Standard Deluxe layout with city-facing windows |
| Easy access to Aujourd'hui for breakfast views | Walkable to Boston Public Garden and Boston Common |
| Flexible bedding | Sleeps up to 4 guests (per listing) |
Best value for space: Executive Suite, Garden View and Executive Suite, Courtyard Area
Guests who want distinct living and sleeping spaces should consider Executive Suite, Garden View or Executive Suite, Courtyard Area. These are listed at 625 sq. ft. and are the hotel's step-up suites with living areas.
The Executive Suite, Garden View emphasizes garden or park sightlines, while the Executive Suite, Courtyard Area faces internal courtyard spaces for quieter rooms.
- Executive Suite, Garden View — 625 sq. ft.; listed for 3 Guests; 1 King Bed
- Executive Suite, Courtyard Area — 625 sq. ft.; courtyard outlook for quieter stays
- Both suites provide a separate living area useful for work or hosting visitors
| Suite | Listed size / view | Ideal for |
|---|---|---|
| Executive Suite, Garden View | 625 sq. ft. / Garden View | Couples or business travelers wanting views and separate living space |
| Executive Suite, Courtyard Area | 625 sq. ft. / Courtyard | Guests seeking quieter outlooks and extra living space |
| Four Seasons, Executive Suite | Listed (no size given in dossier) | Top-tier suite option — check availability for details |
Best for celebrations or extended stays: Senator Suite and Premier Suite, Garden View (Executive)
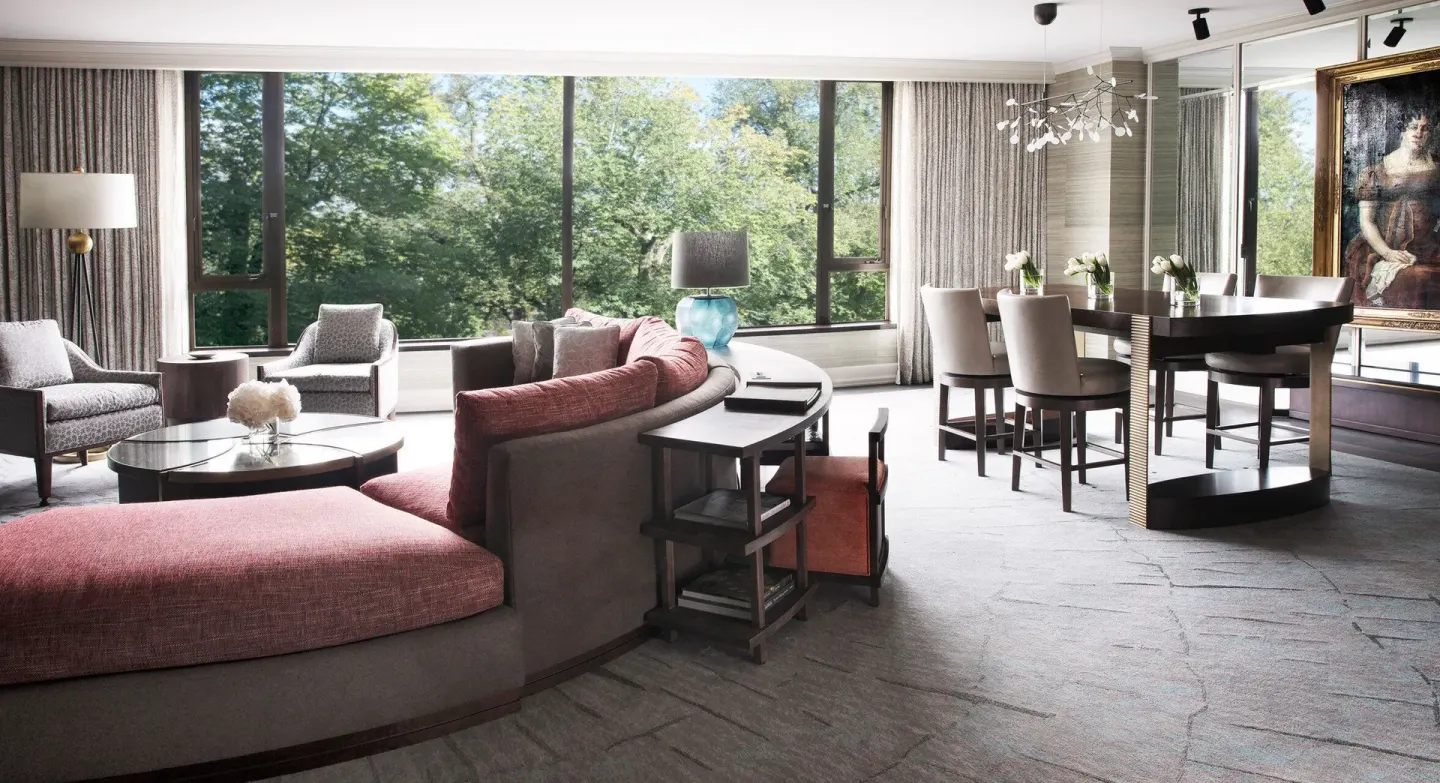
When you need room to spread out — for family celebrations or longer stays — look at Senator Suite or Premier Suite, Garden View (Executive). The dossier lists these suites among the property’s larger suite options; the Senator Suite features a clear living area and marble bathroom in the hotel materials.
These suites will be the better choice if you want private entertaining space, a separate living room, or a more substantial bathroom layout than a standard Deluxe Room provides.
- Senator Suite — presented in hotel materials as a signature suite with separate living and sleeping areas
- Premier Suite, Garden View (Executive) — listed at 625 sq. ft.; garden outlook
- Ask Reservations about connecting rooms if you need additional sleeping space for family
| Suite feature | Guest benefit |
|---|---|
| Separate living and sleeping spaces | Privacy for families or small gatherings |
| Larger bathrooms (marble details listed in dossier) | More comfortable routines for longer stays |
| Garden or city views | Better daylight and framing of Boston landmarks |
Practical considerations: bedding, connections, and accessibility
If you’re traveling with children or more than two adults, check the exact bed configuration when booking: many Deluxe Rooms list options for 1 King Bed or 2 Double Beds and stated occupancies. The hotel also offers connecting rooms.
Four Seasons Hotel Boston is a wheelchair-accessible property and lists accessible public areas and services. If you have specific accessibility needs, contact the hotel or BookResorts agents to confirm room features before arrival.
- Deluxe Room listings show 1 King Bed or 2 Double Beds in many cases; confirm at booking for family needs.
- Room, Courtyard View (400 sq. ft.) is listed for 3 Guests with 1 King Bed — good for a small family with a rollaway request.
- Connecting rooms are available; request them in advance for family stays.
| Policy/topic | What the dossier says |
|---|---|
| Accessibility | Hotel is wheelchair-accessible with accessible registration, public washrooms, fitness center and pool access |
| Connecting rooms | Connecting rooms are available — ask at booking |
| Children | Children of all ages welcome; pool rules require under-16s to be accompanied by an adult |
Hotel amenities that affect room choice
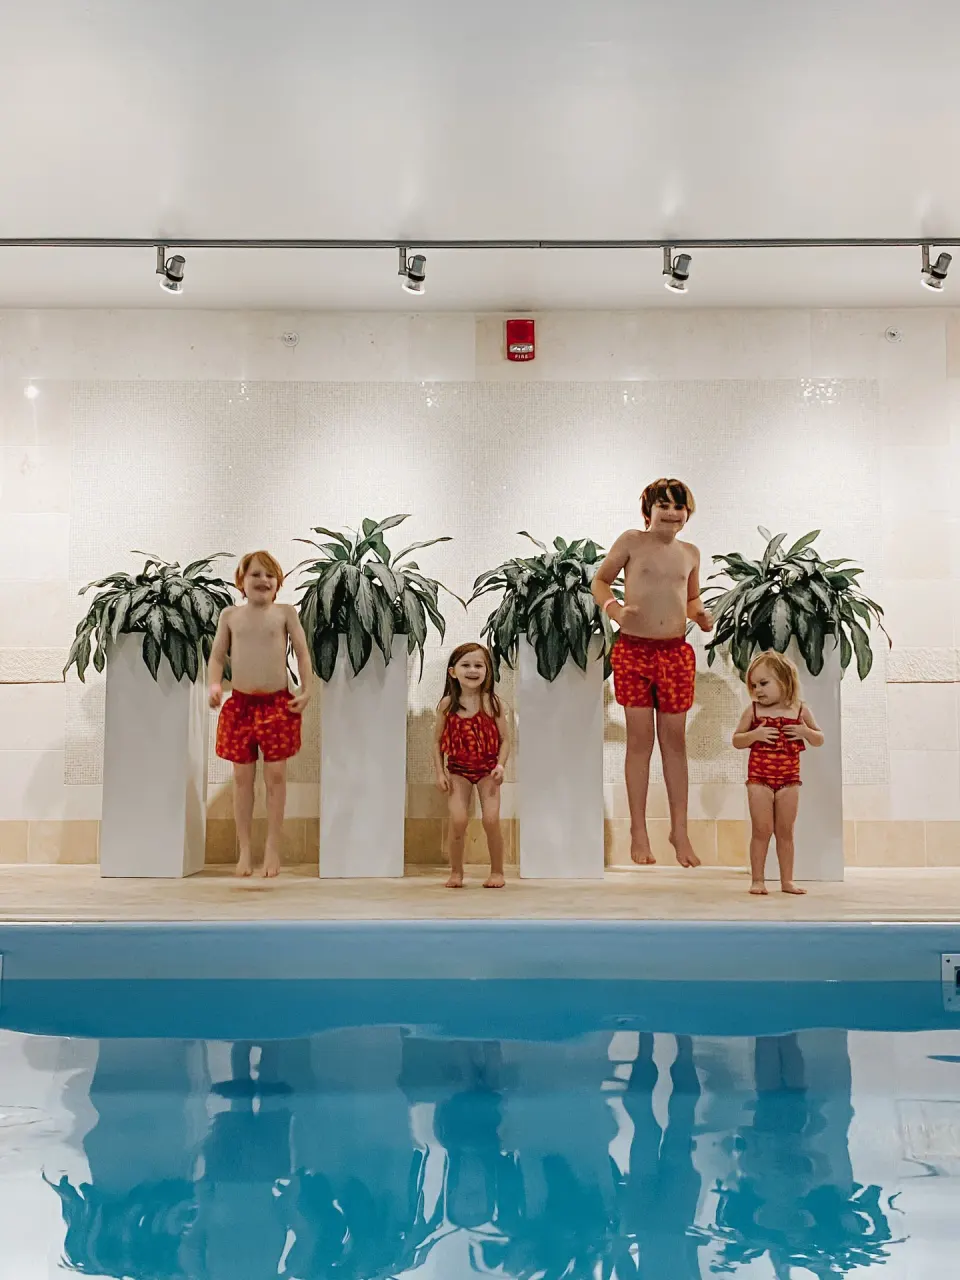
Deciding between a Deluxe Room and a suite can hinge on how you plan to use the hotel’s amenities. The eighth-floor Fitness Centre (open 24 hours) and heated indoor lap pool and whirlpool overlook the Public Garden and Beacon Hill and are frequently mentioned in hotel materials and reviews.
If pool or fitness access matters, note that the pool area offers complimentary poolside coffee, tea and fruit and allows meal service throughout the day; children under 16 must be supervised by an adult in the pool and health club.
- Eighth-floor heated indoor lap pool (reviewed at about 44 feet long) with floor-to-ceiling windows
- 24-hour Fitness Centre with more than 20 cardio machines, weight-training equipment, sauna and whirlpool
- In-room massages can be arranged but the property does not operate a full-service on-site spa
| Amenity | Practical note |
|---|---|
| Pool | Heated indoor lap pool and whirlpool on the 8th floor; children under 16 need adult supervision |
| Fitness Centre | Open 24 hours; equipment includes cardio machines and weights |
| In-room services | Massage available in-room; no dedicated full-service spa on site |
Booking tips and timing
Standard check-in is 3:00 PM and check-out is 12:00 PM (noon); late check-out may be arranged with the front desk. If a specific view or suite is important, request it at booking and reconfirm with Reservations closer to arrival.
If you’ll use Aujourd'hui for breakfast or want a table with Public Garden views, reservations are recommended, particularly for busy dates or seasonal events.
- Check-in: 3:00 PM; Check-out: 12:00 PM (noon)
- Reserve Aujourd'hui for breakfast if you want park views
- Contact Reservations or BookResorts agents to request specific room types, bedding, or connecting rooms
| Before you book | Why it matters |
|---|---|
| Request view (City/Garden/Courtyard) | Ensures you get the outlook you prefer |
| Ask about connecting rooms | Helpful for families and groups |
| Confirm pet policy and fees | Pet allowances and fees vary by source; verify current policy before arrival |